Thornbury High School, STEAM Centre
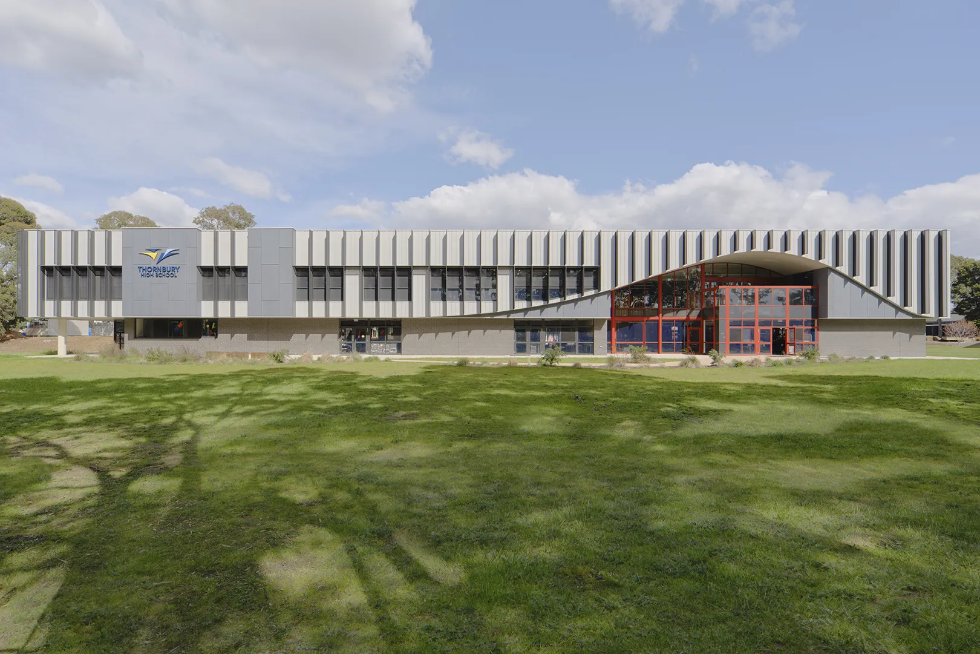
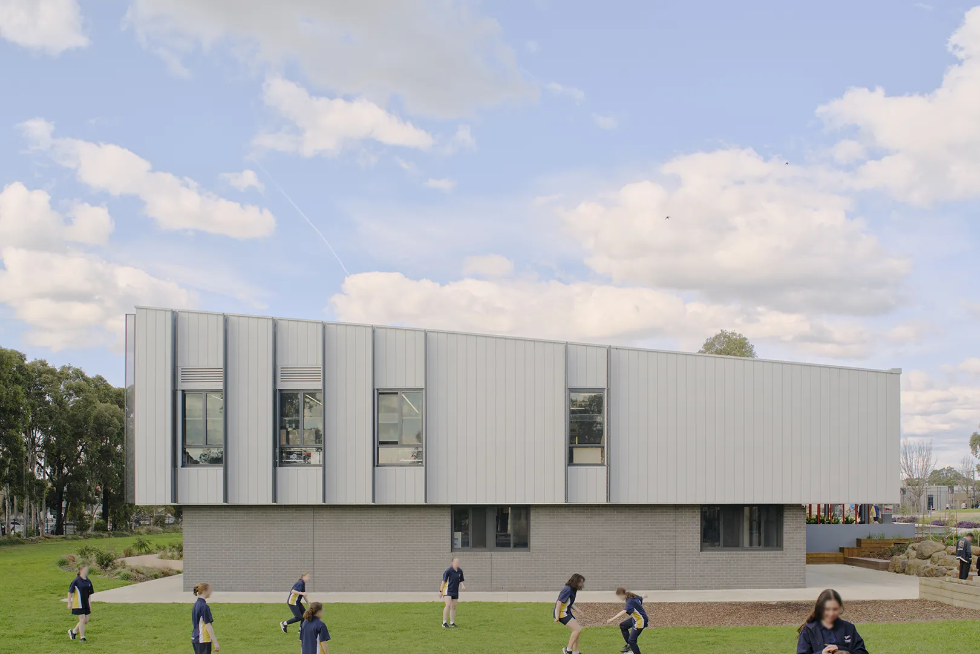
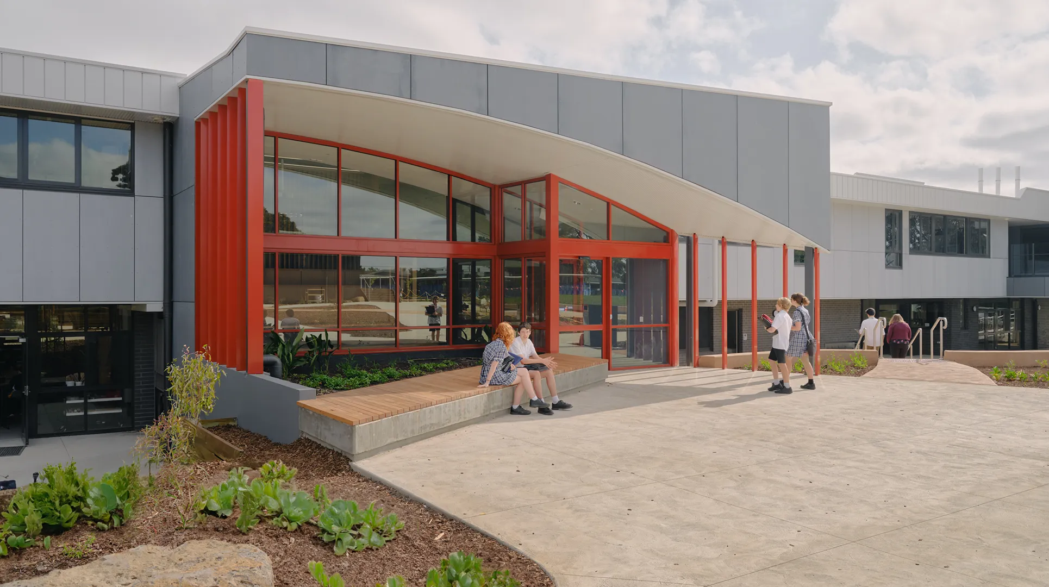
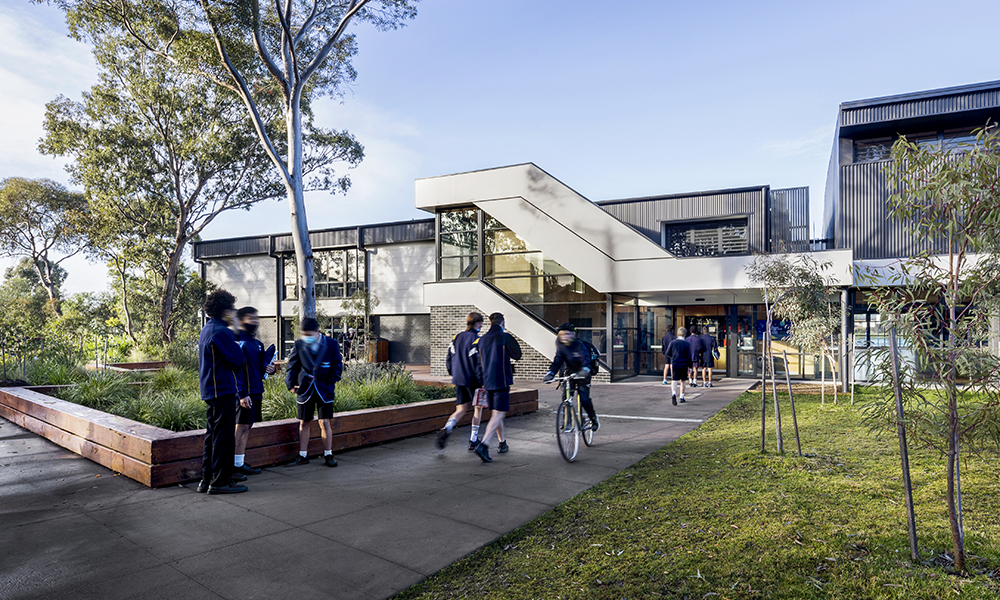
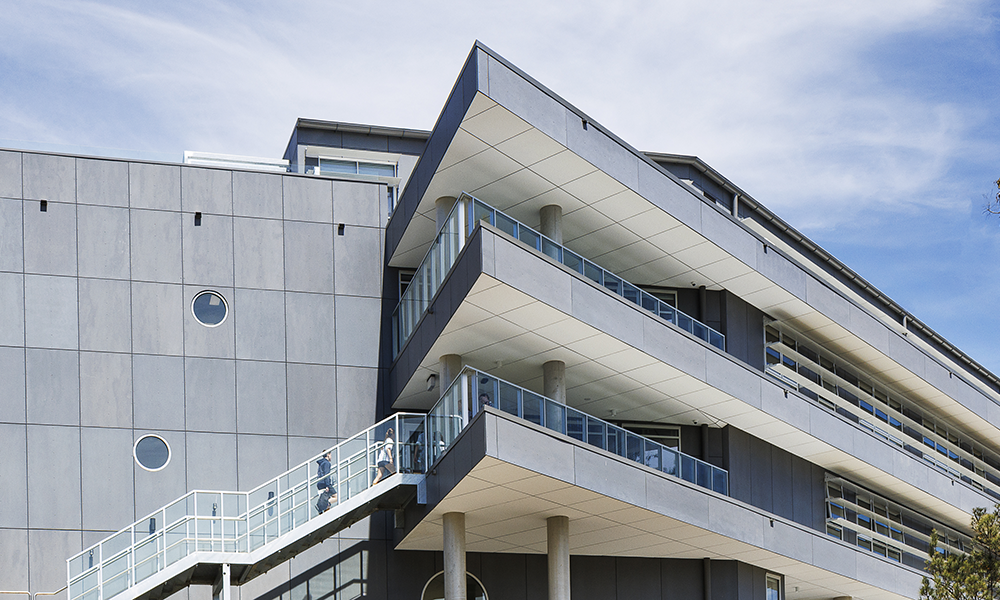
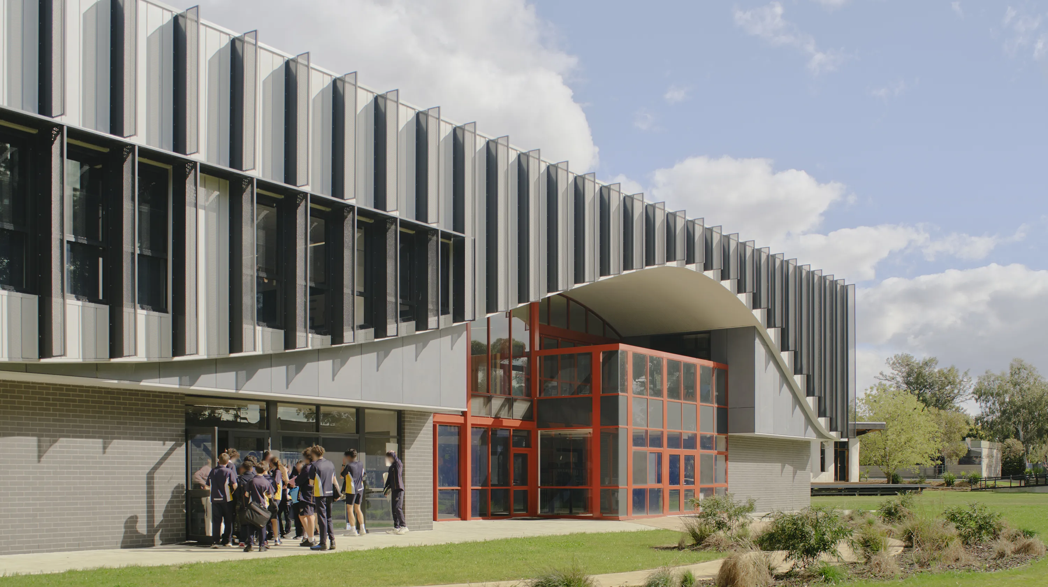
The new STEAM Centre at Thornbury High School represents a landmark achievement within the school’s transformative master plan, marking the second phase of a four-stage masterplan. Brand Architects collaborated closely with school leadership to shape the initial project brief during the AMP process in 2018. Following the completion of Stage 1 and securing funding for Stage 2, Brand Architects was engaged to refine the Master Plan and advance to the next phase which included the construction of a new two-storey STEAM Centre and the demolition of existing LTC wings, paving the way for extensive landscaping.
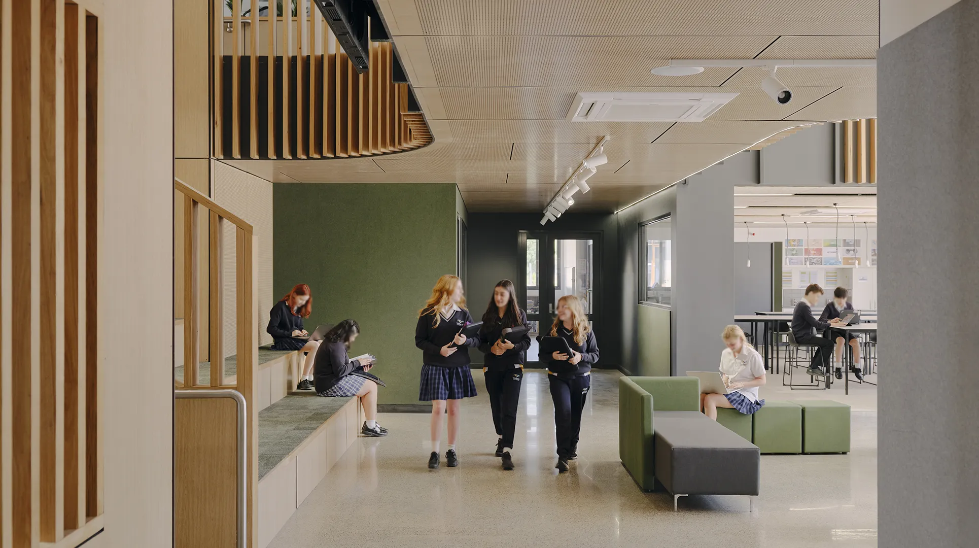
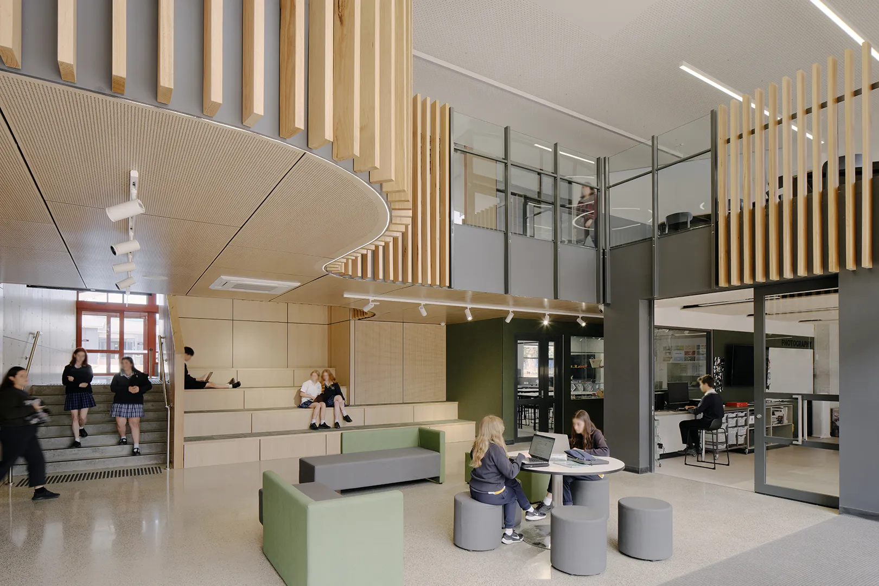
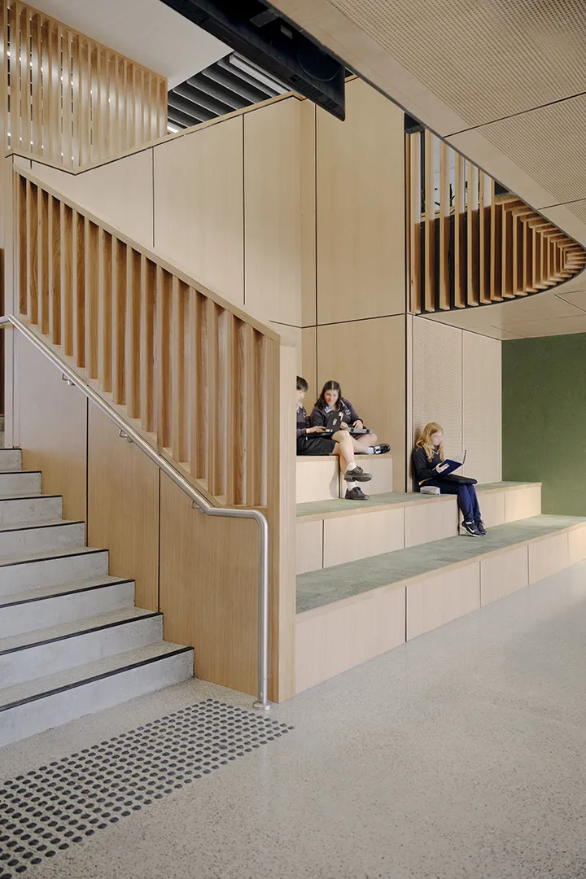
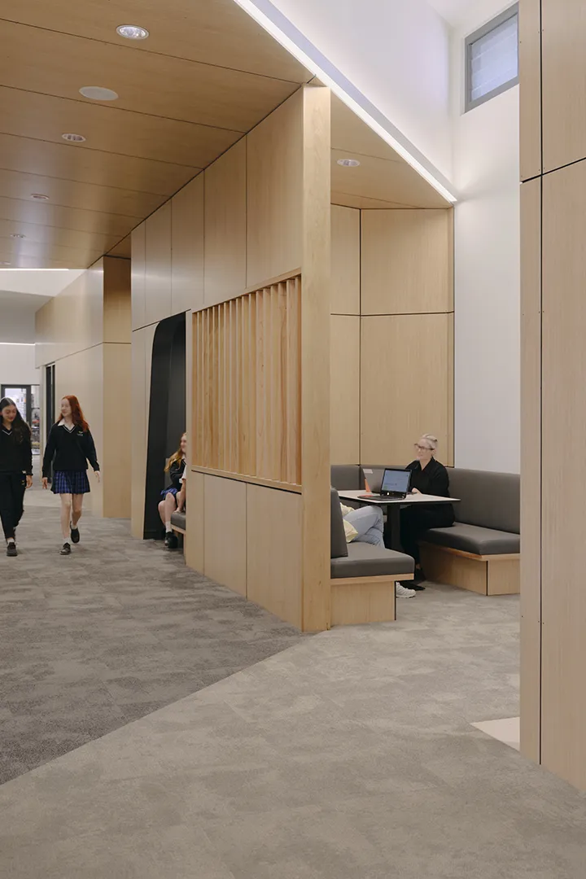
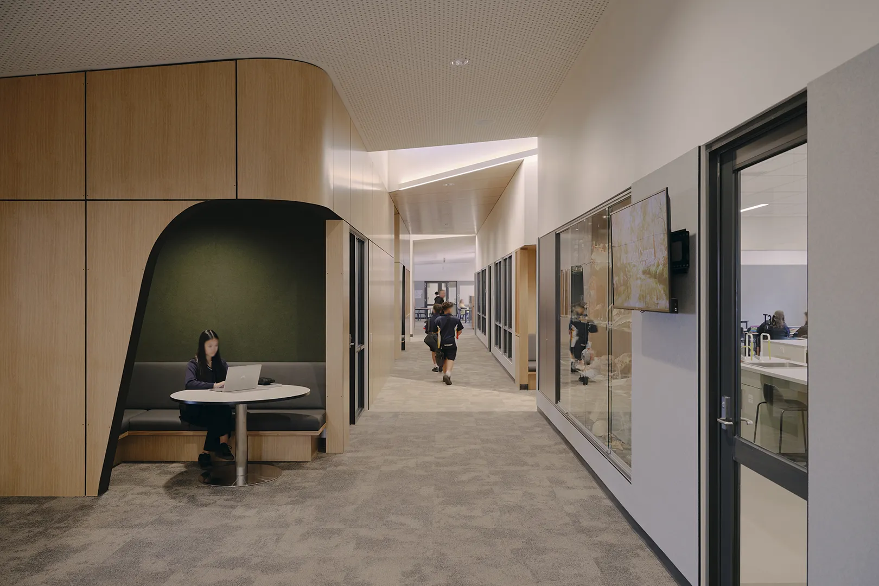
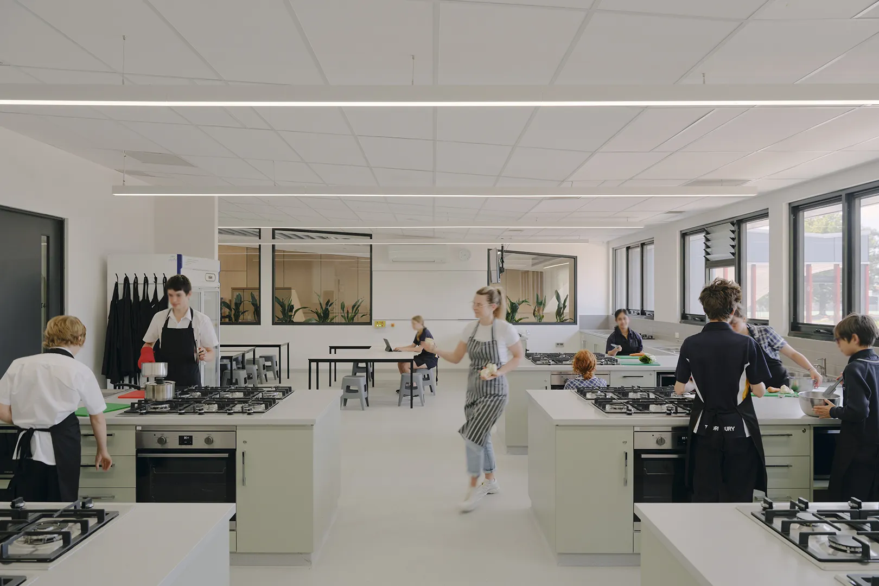
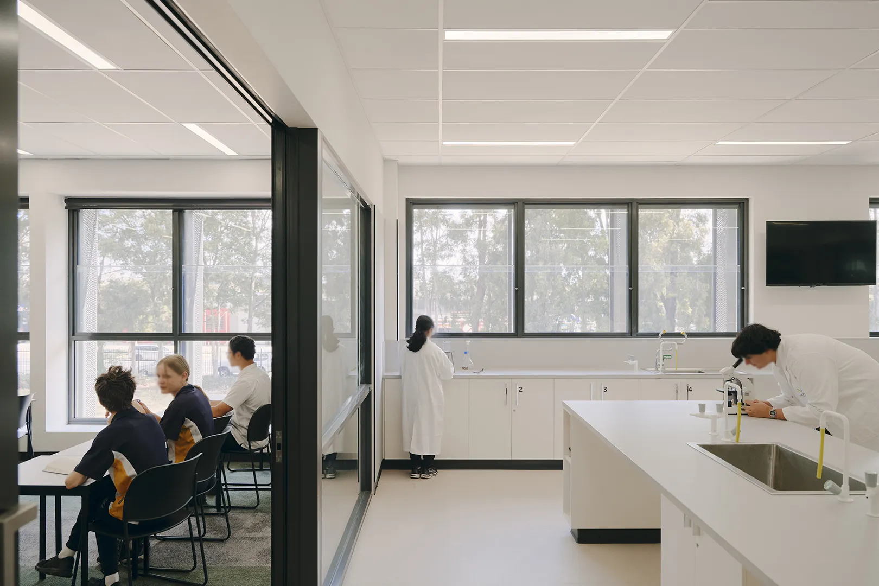
The Stage 2 works enabled a thorough review and overhaul of the remaining specialist spaces, fostering a cohesive integration of learning and space across disciplines with a strong emphasis on interdisciplinary learning and collaboration. The STEAM centre accommodates a fabrication workshop, adaptable workshop, digital production lab, art studios, science labs, food technology, collaboration and break-out spaces.
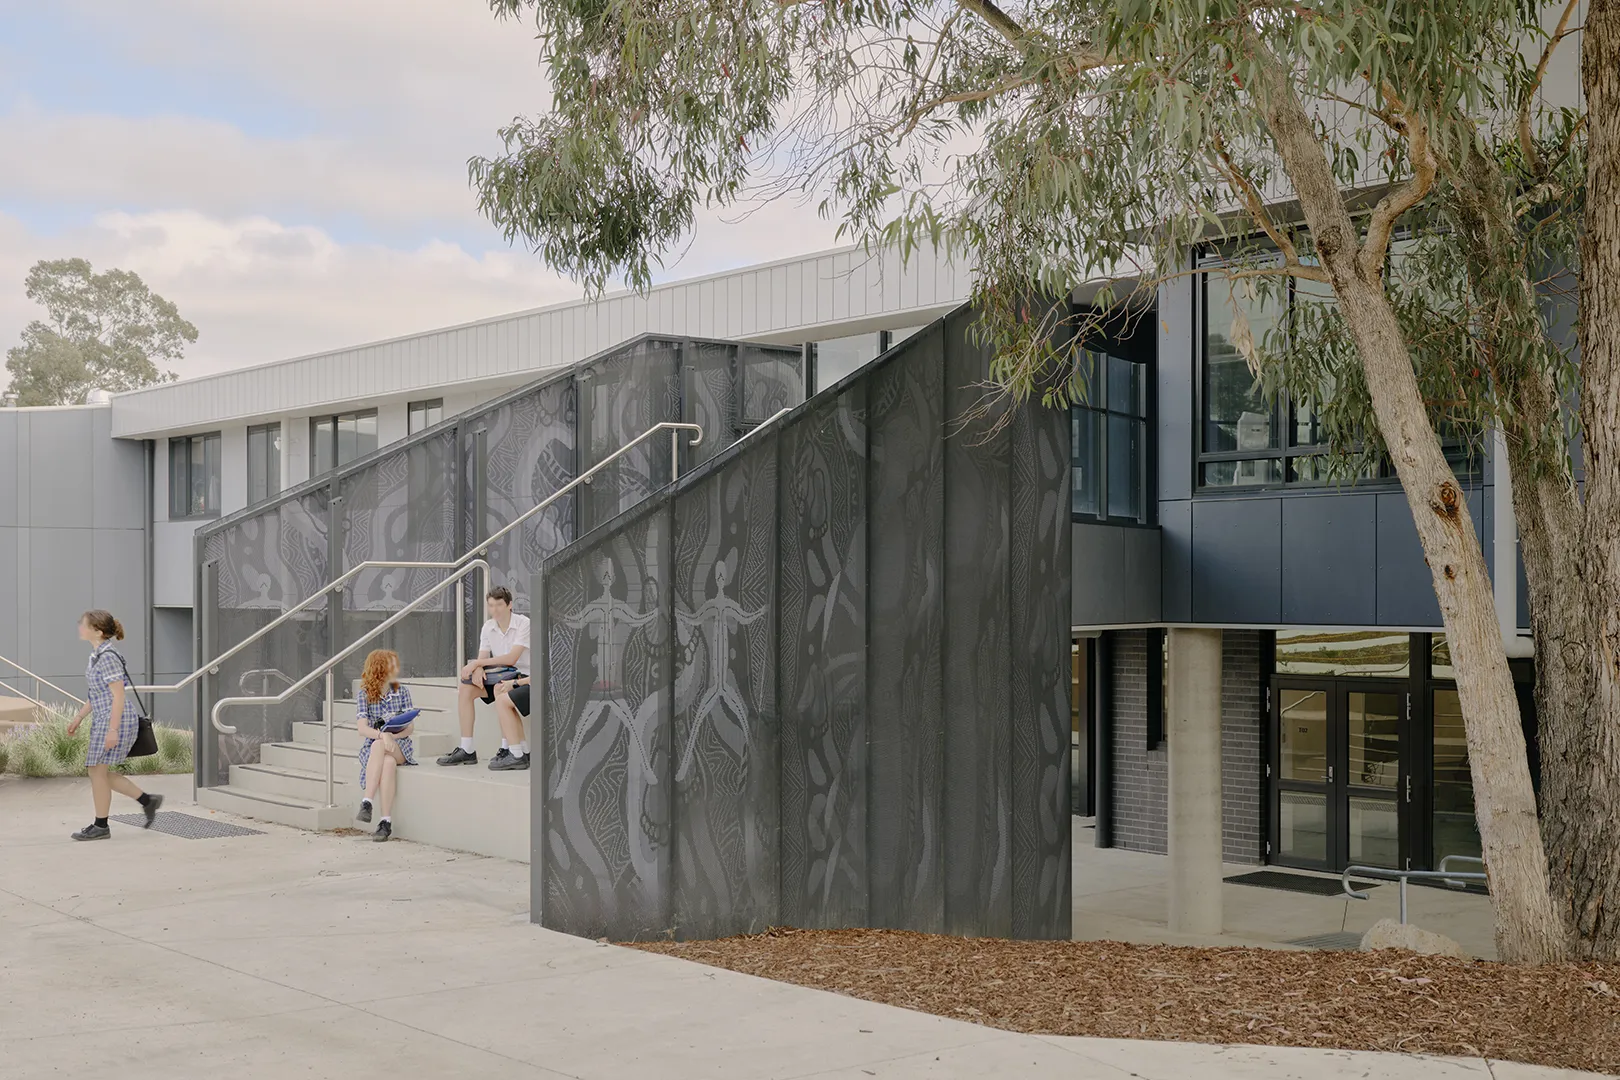
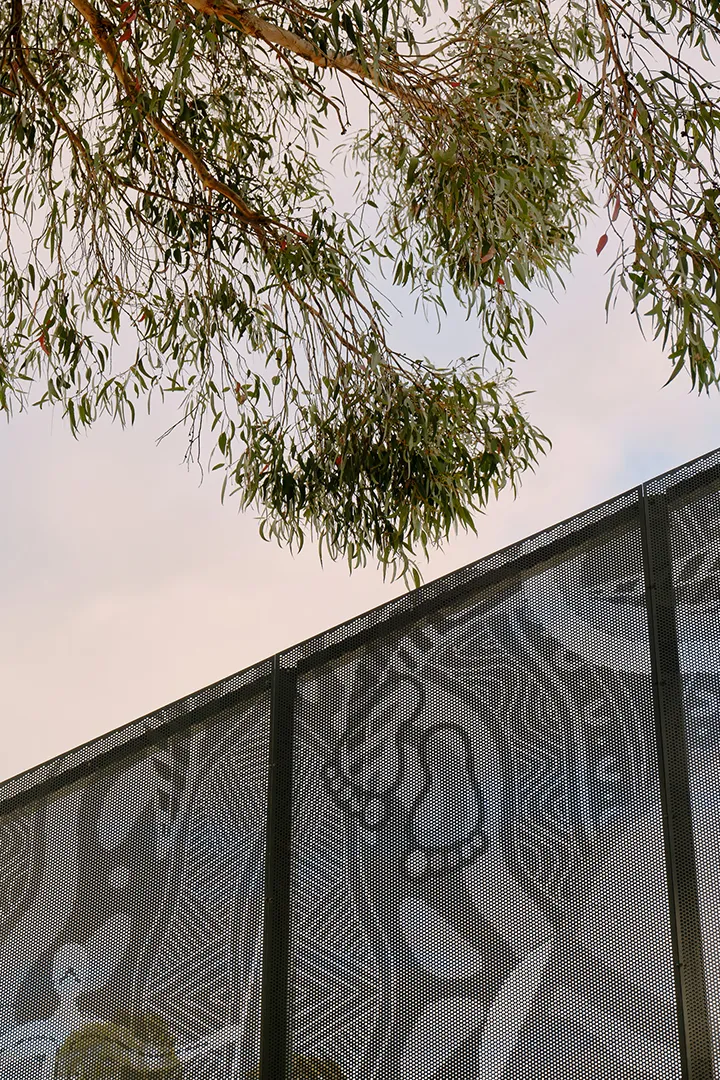
Beyond revitalising the school’s outdated facilities, the STEAM Centre plays a pivotal role in reimagining the campus’s urban identity. By transforming the northern end of the campus, the project positions the school as a cutting-edge, 21st century learning environment, in line with the vision articulated by the school. The building features a striking perforated mesh balustrade that showcases Wurundjeri art, seamlessly integrating cultural significance into the building fabric and promoting inclusivity and cultural awareness.
Project details
- Location
- Thornbury
- Country
- Wurundjeri
- Client
- Victorian School Building Authority
- Type
- Primary & Secondary Education
Awards
- FINALIST — 2024 Victorian School Design Awards, First Nations Design